
Just Listed
Address
1362 County Rd 45, Asphodel-Norwood, ON
Price
$ 329,900
Property Attributes
- ID#X14154480
- TypeSingle Family
- Listing Status Active
- MunicipalityAsphodel-Norwood
- CityAsphodel-Norwood
- AreaRural Asphodel-Norwood
- NeighbourhoodRural Asphodel-Norwood
- Postal CodeK0L 2V0
- Style
- Price$ 329,900
- Bedrooms2
- Bathrooms1
- Half Bathrooms1
- Sqr Footage1100
Data Source:
Canadian Real Estate Association (CREA)
Property Description
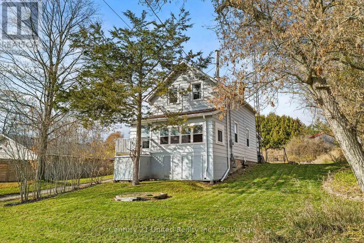
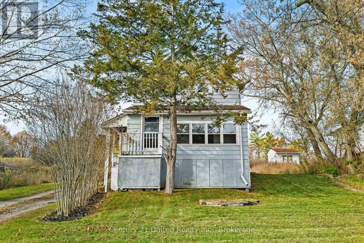
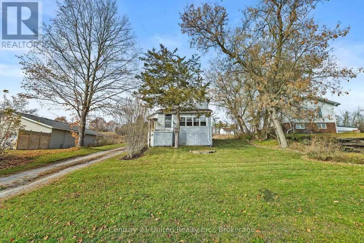
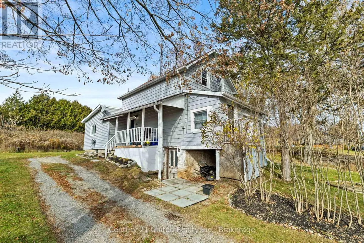
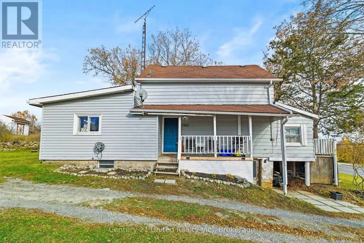
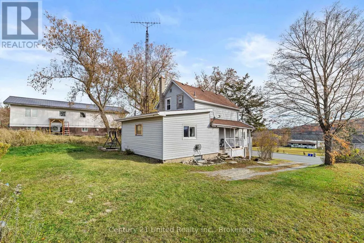
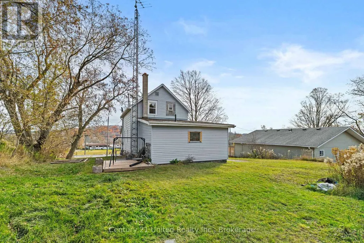
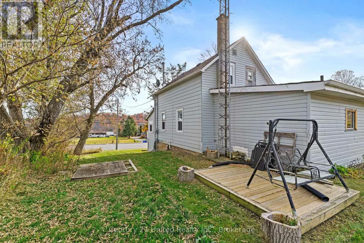
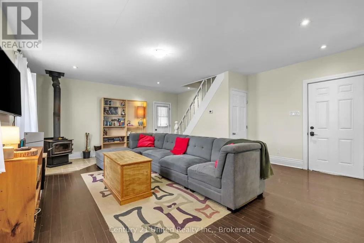
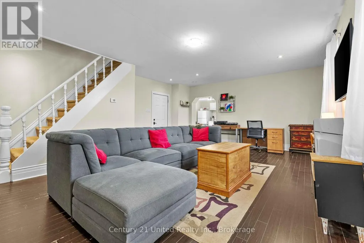
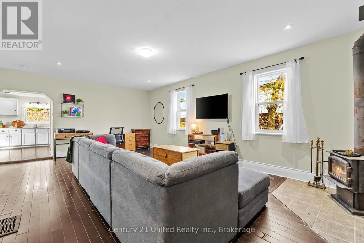
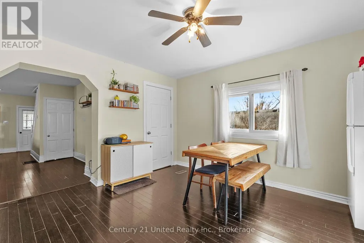
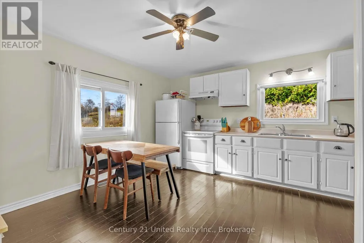
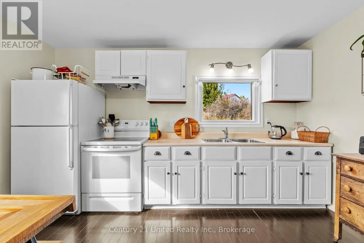
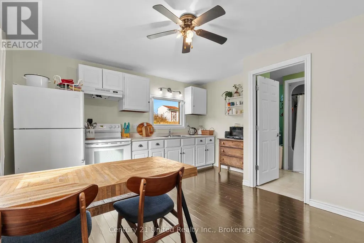
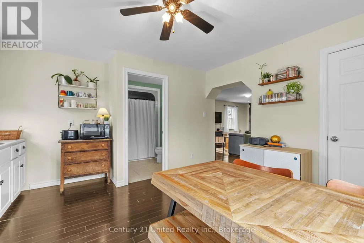
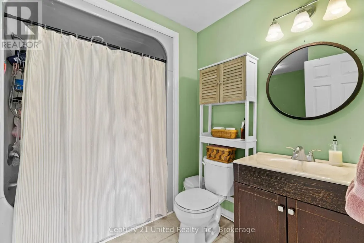
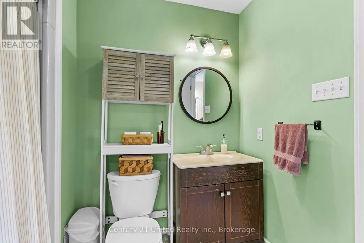
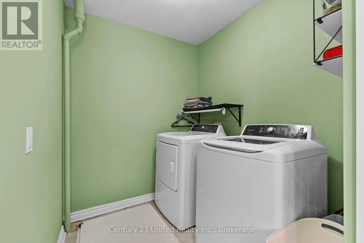
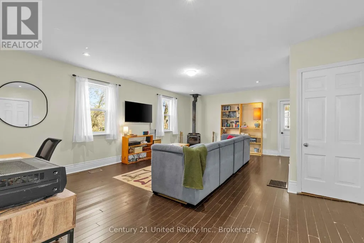
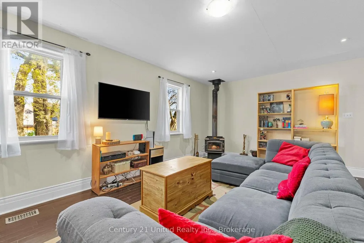
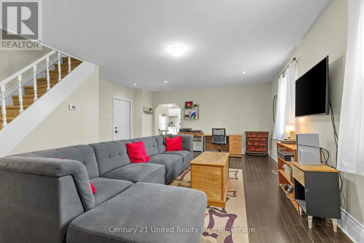
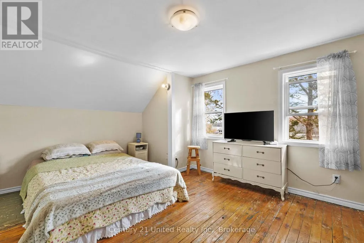
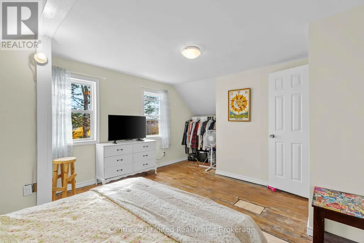
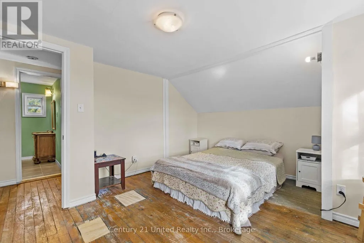
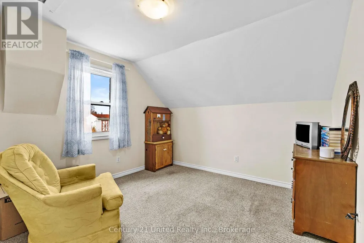
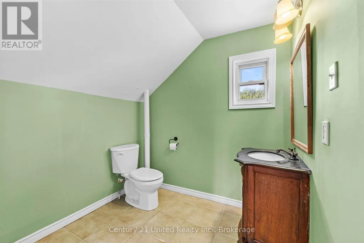
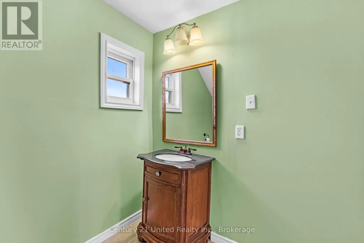
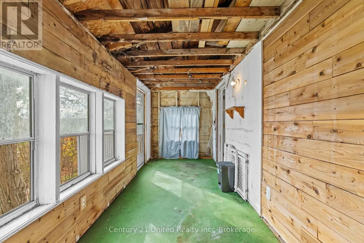
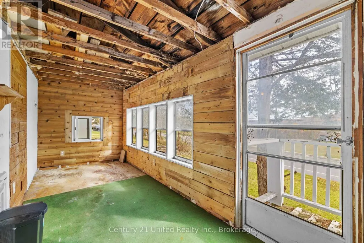
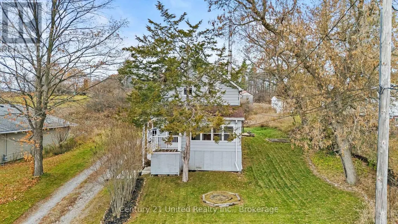
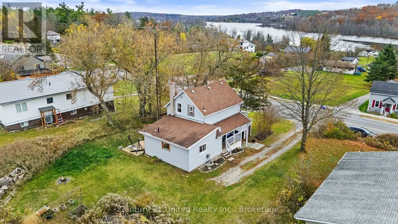
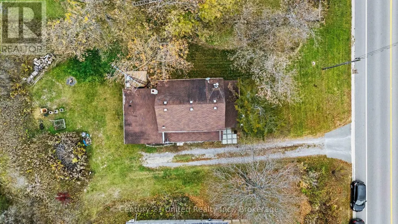
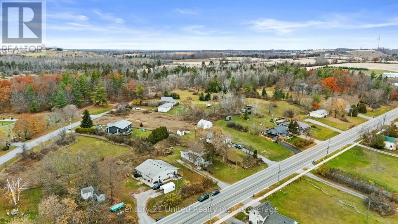
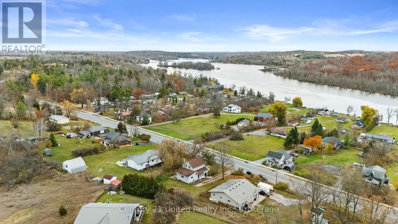
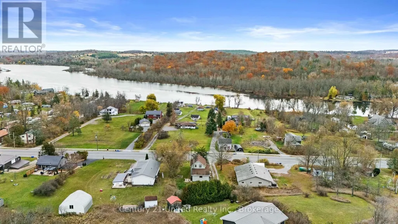
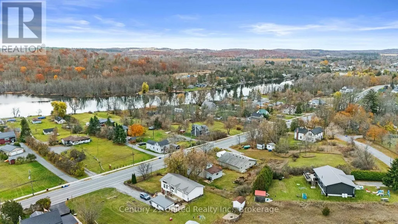
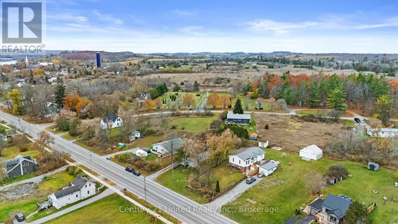
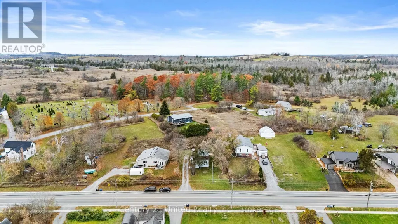
Unlock serious potential and sweat equity at 1362 County Road 45 in Asphodel-Norwood, an ideal entry point for first-time buyers, DIY renovators, and investors seeking a clear upside. This spacious, detached 1.5-storey home offers 1,182 sq ft above grade and plenty of room to make it your own. Enjoy seasonal views of the Trent River, a 1.2 km walk to the village of Hastings(shops, restaurants, groceries, fishing, and the Hastings Village Marina), and a short30-minute drive to Peterborough. Updates include a new drilled well and pump (2021), a furnace(2018), an updated electrical panel, and newer windows. The main floor offers a large living room with 8.5 ft ceilings, an eat-in kitchen, a 4-piece bath with laundry, and a front seasonal room that could become an exceptional, relaxing space with the right vision and work. Upstairs are two bedrooms and a convenient 2-piece bath. The unfinished basement offers space for storage, tools, and access to the utilities. Outside, enjoy the ground-level back deck and fire pit, perfect for hosting friends for an afternoon barbecue or a night under the stars. Pre-list home inspection report available. (id:7434)
General Features
| Features | Irregular lot size |
|---|---|
| Property Type | Single Family |
| Zoning Description | RR |
| CommunityName | Rural Asphodel-Norwood |
| Amenities | Beach, Marina, Park, Schools |
| Building Age | 51 to 99 years |
| Building Amenities | Fireplace(s) |
| Building Appliances | Water Heater, Dryer, Stove, Washer, Window Coverings, Refrigerator |
| Building Basement Features | Walk out |
| Building Cooling Type | None |
| Location Description | County Rd 45 & Mount Carmel Cemetery Road |
| Parking Space Total | 4 |
| Foundation Type | Block, Poured Concrete |
| Building Type | House |
| Ownership Type | Freehold |
| Building.StoriesTotal | 1.5 |
Interior Features
| Building Fireplace Present | True |
|---|---|
| Building Fireplace Total | 1 |
| Building Fireplace Type | Woodstove |
| Building Heating Type | Forced air |
| Building Heating Fuel | Natural gas |
| Basement Development | Unfinished |
| Basement Type | N/A (Unfinished), N/A |
| Construction Style Attachment | Detached |
| Living Area Range | 1100 - 1500 |
| Bedrooms | 2 |
Exterior Features
| Structure | Deck, Porch |
|---|---|
| ViewType | River view |
| Land Amenities | Beach, Marina, Park, Schools |
| Sewer | Septic System |
| Exterior Finish | Vinyl siding, Steel |
Room Details
| Room | Dimensions | Level | Flooring | Details |
|---|---|---|---|---|
| Bathroom | 3.9 m x 2.61 m | Main level | 2.61 m | |
| Bedroom 2 | 3.14 m x 3.15 m | Second level | 3.15 m | |
| Dining room | 1.9 m x 3.36 m | Main level | 3.36 m | |
| Furnace | 6.84 m x 5.03 m | Lower level | 5.03 m | |
| Kitchen | 1.93 m x 4.12 m | Main level | 4.12 m | |
| Living room | 7.04 m x 5.37 m | Main level | 5.37 m | |
| Primary Bedroom | 3.8 m x 4.34 m | Second level | 4.34 m | |
| Sunroom | 1.9 m x 5.37 m | Main level | 5.37 m |
Amenities
- Views
- New Construction
- Adult 55+
- Lease To Own
- No Strata Fees
- Furnished
- Primary On Main
- Air Conditioning
- Seller Finance
- Green
- Fixer Upper
- Horse
- Golf
- Fireplace
- Deck
- Garage
- Basement
- Pool

Property vs Single Family Average in K0L 2V0
Price
In The Neighbourhood
Open House
Asphodel-Norwood
$ 549,900
- Type
- Single Family
- Size
- 1,100 SqFt
- Rooms
- 2 Beds + 2 Baths
Royal LePage Frank Real Estate
Asphodel-Norwood
$ 1,199,000
- Type
- Single Family
- Size
- 3,000 SqFt
- Rooms
- 7 Beds + 4.5 Baths
Century 21 United Realty Inc.
Asphodel-Norwood
$ 989,000
- Type
- Single Family
- Size
- 1,100 SqFt
- Rooms
- 3 Beds + 1.5 Baths
Century 21 United Realty Inc.
Asphodel-Norwood
$ 629,900
- Type
- Single Family
- Size
- 1,500 SqFt
- Rooms
- 3 Beds + 1 Baths
RE/MAX HALLMARK EASTERN REALTY
Asphodel-Norwood
$ 799,900
- Type
- Single Family
- Size
- 1,500 SqFt
- Rooms
- 5 Beds + 3.5 Baths
Royal LePage Frank Real Estate
Asphodel-Norwood
$ 699,900
- Type
- Single Family
- Size
- 700 SqFt
- Rooms
- 3 Beds + 2 Baths
HOMELIFE LANDMARK REALTY INC.
Asphodel-Norwood
$ 634,900
- Type
- Single Family
- Size
- 1,100 SqFt
- Rooms
- 3 Beds + 2 Baths
RE/MAX Jazz INC.
Asphodel-Norwood
$ 674,900
- Type
- Single Family
- Size
- 1,100 SqFt
- Rooms
- 3 Beds + 1 Baths
The Wooden Duck Real Estate Brokerage Inc.
