
Just Listed
Address
5 Clark Street, South Bruce, ON
Price
$ 619,900
Property Attributes
- ID#X14157422
- TypeSingle Family
- Listing Status Active
- MunicipalitySouth Bruce
- CitySouth Bruce
- AreaSouth Bruce
- NeighbourhoodSouth Bruce
- Postal CodeN0G 2J0
- StyleBungalow
- Price$ 619,900
- Bedrooms3+1
- Bathrooms2
- Half Bathrooms0
- Sqr Footage1100
Data Source:
Canadian Real Estate Association (CREA)
Property Description
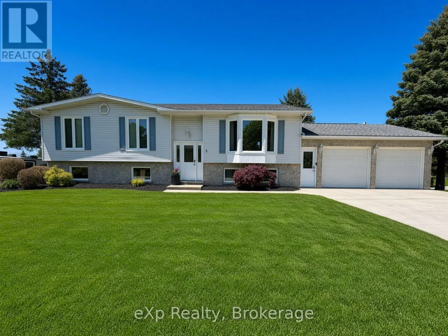
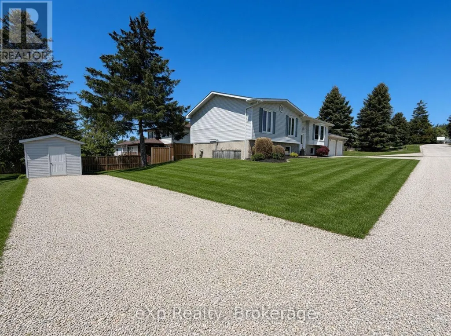
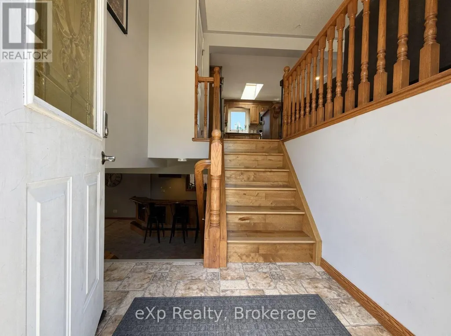
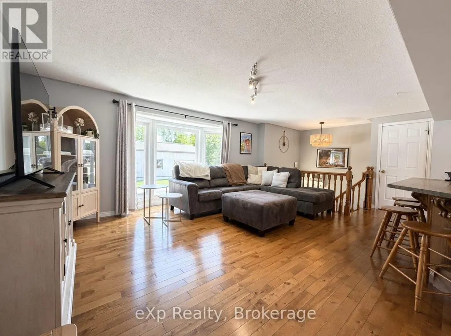
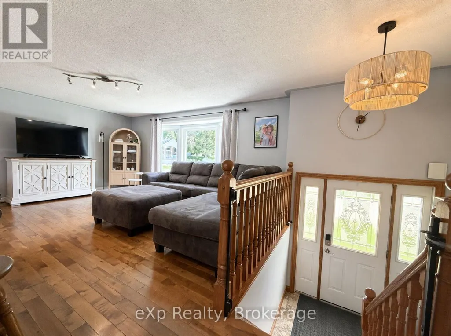
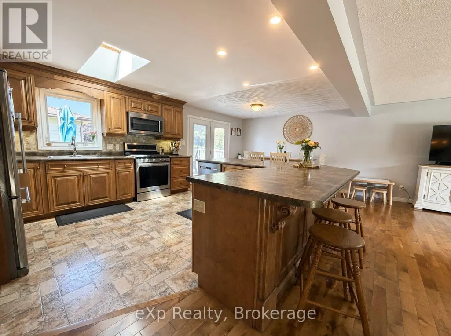
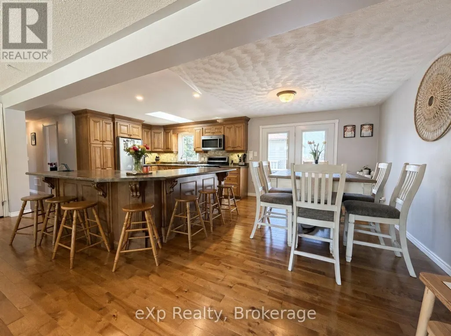
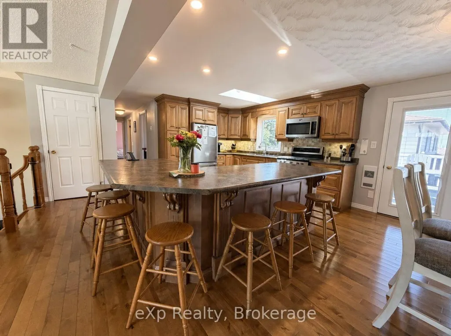
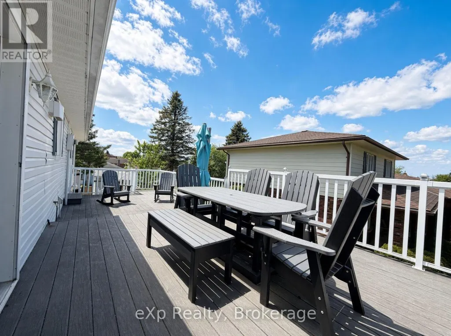
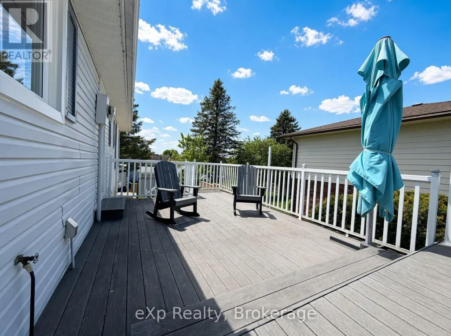
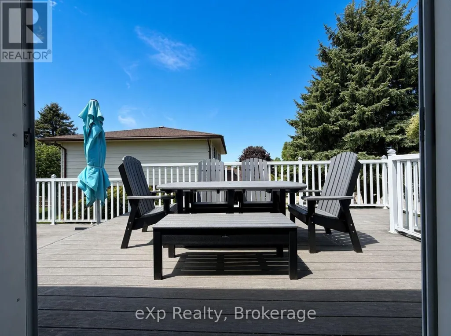
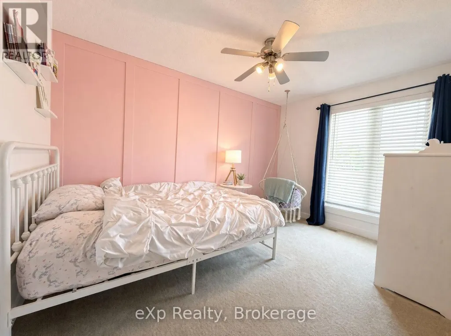
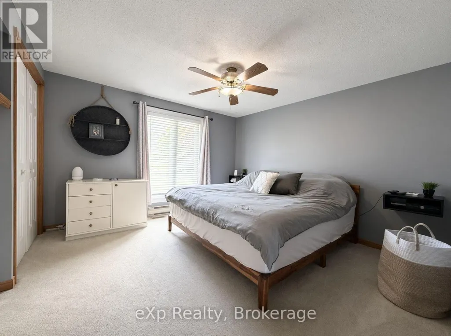
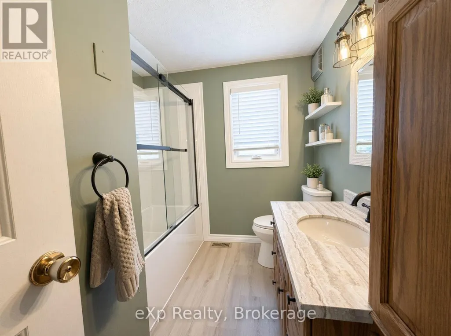
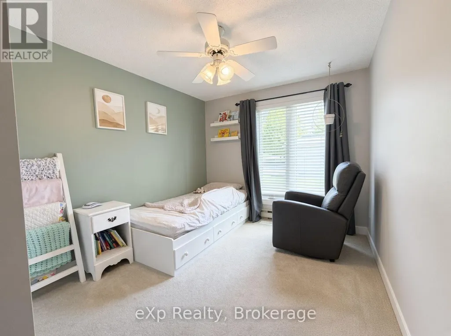
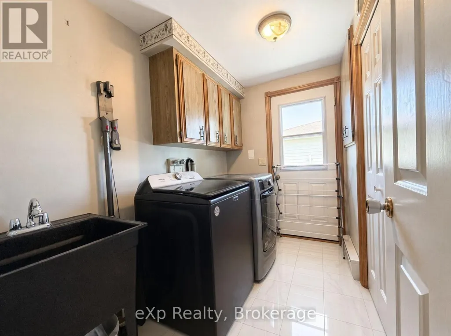
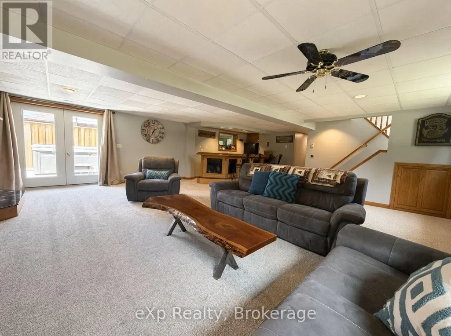
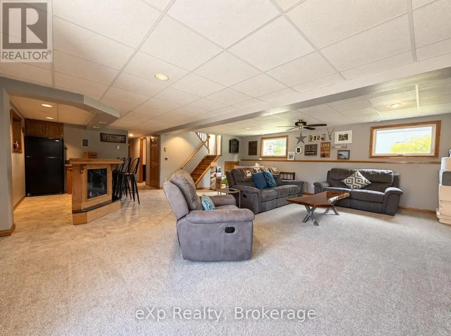
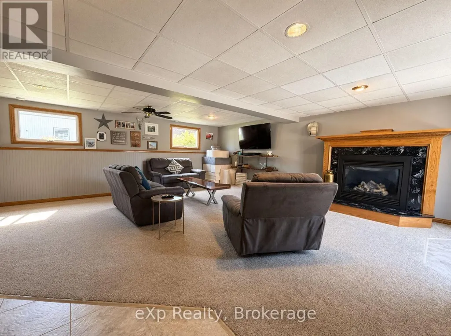
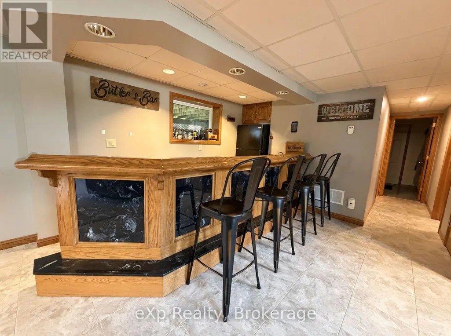
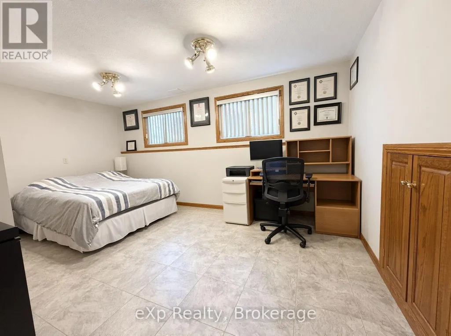
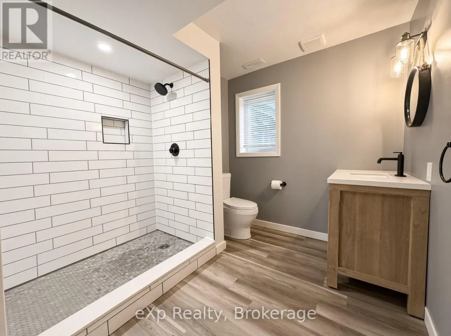
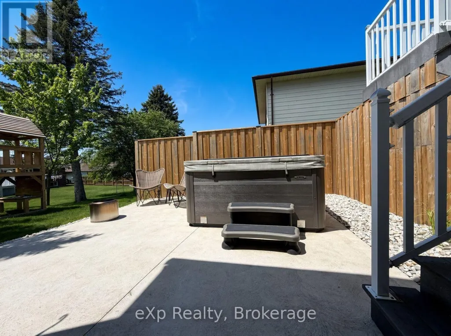
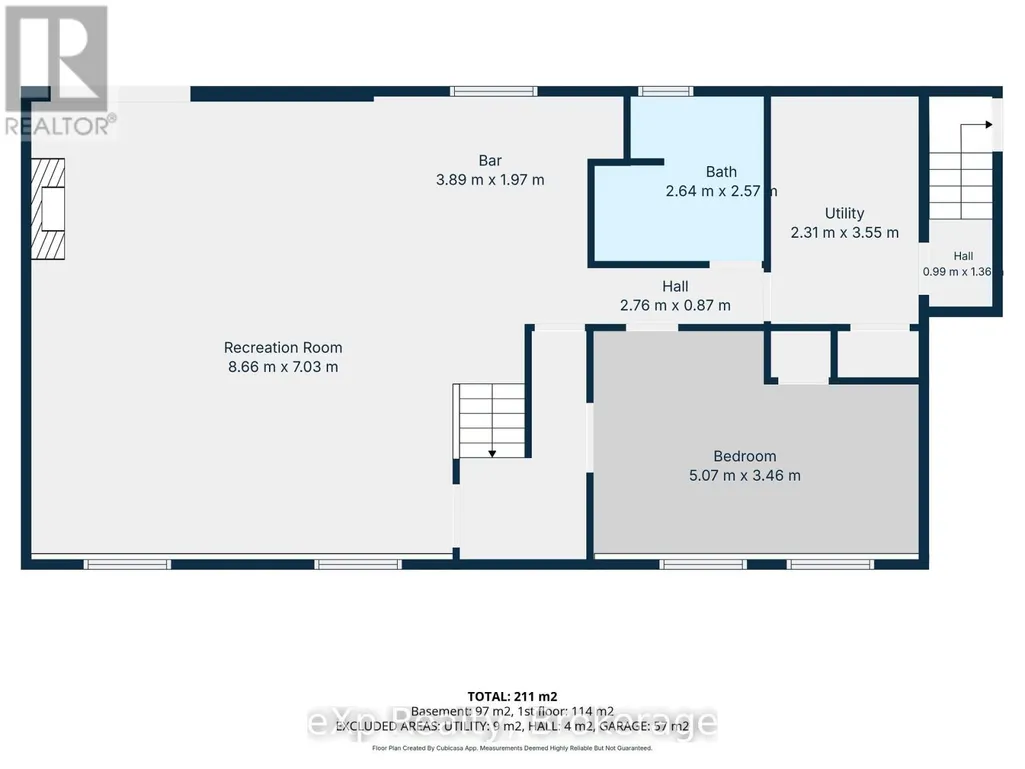
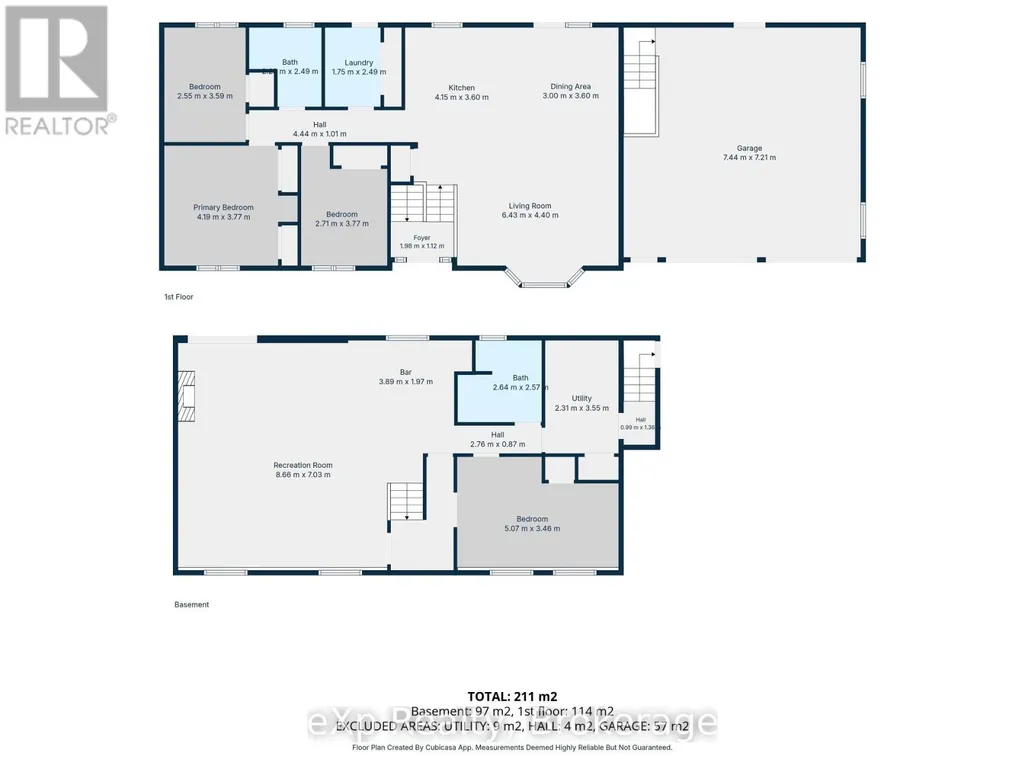
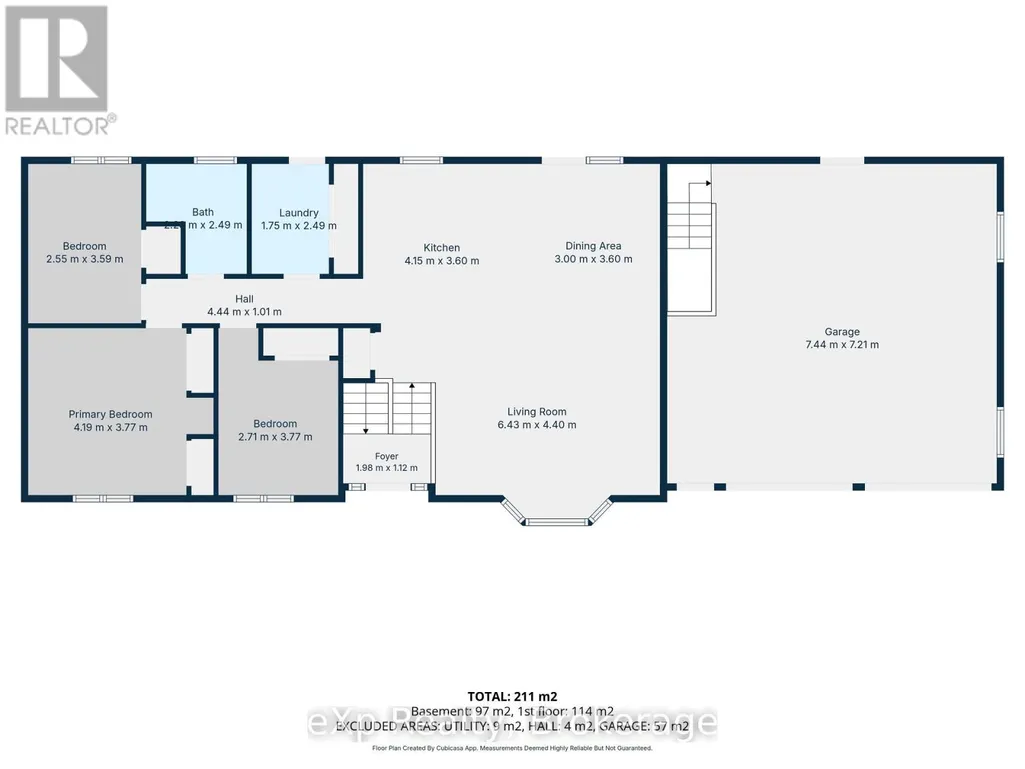
Welcome to 5 Clark Street in Mildmay, nestled in a desirable area of town and close to amenities, this clean and move-in-ready home offers comfortable living with practical space throughout. You're greeted by a large foyer that flows into a bright open-concept kitchen, living room, and dining area. Patio doors from the dining room open onto a spacious deck. The main level includes three bedrooms, a full bathroom, and a convenient laundry room. The lower level adds even more flexibility with a large rec room featuring a walk-out, a fourth bedroom, a bar area perfect for entertaining, a second full bathroom, and direct access to the double-car garage. If you're looking for a well-maintained, move-in-ready home, 5 Clark Street is ready for you. (id:7434)
General Features
| Property Type | Single Family |
|---|---|
| Zoning Description | RES |
| CommunityName | South Bruce |
| Building Age | 31 to 50 years |
| Building Appliances | Central Vacuum, Water Heater, Dishwasher, Dryer, Microwave, Stove, Washer, Refrigerator |
| Building Architectural Style | Bungalow |
| Building Basement Features | Walk out |
| Building Cooling Type | Central air conditioning |
| Location Description | Cross Streets: Pinkerton St. ** Directions: 5 Clark St., Mildmay. |
| Parking Space Total | 4 |
| Foundation Type | Concrete |
| Building Type | House |
| Ownership Type | Freehold |
| Building.StoriesTotal | 1 |
Interior Features
| Building Fireplace Present | True |
|---|---|
| Building Fireplace Total | 1 |
| Building Heating Type | Forced air |
| Building Heating Fuel | Natural gas |
| Basement Development | Finished |
| Basement Type | N/A, N/A (Finished) |
| Construction Style Attachment | Detached |
| Living Area Range | 1100 - 1500 |
| Bedrooms | 3+1 |
Exterior Features
| Structure | Shed |
|---|---|
| Sewer | Sanitary sewer |
| Exterior Finish | Stone, Vinyl siding |
Room Details
| Room | Dimensions | Level | Flooring | Details |
|---|---|---|---|---|
| Bedroom | 2.71 m x 3.7 m | Main level | 3.7 m | |
| Dining room | 3 m x 3.6 m | Main level | 3.6 m | |
| Kitchen | 4.15 m x 3.6 m | Main level | 3.6 m | |
| Laundry room | 2.71 m x 3.77 m | Main level | 3.77 m | |
| Living room | 6.43 m x 4.4 m | Main level | 4.4 m | |
| Primary Bedroom | 4.19 m x 3.77 m | Main level | 3.77 m | |
| Recreational, Games room | 8.66 m x 7.03 m | Lower level | 7.03 m | |
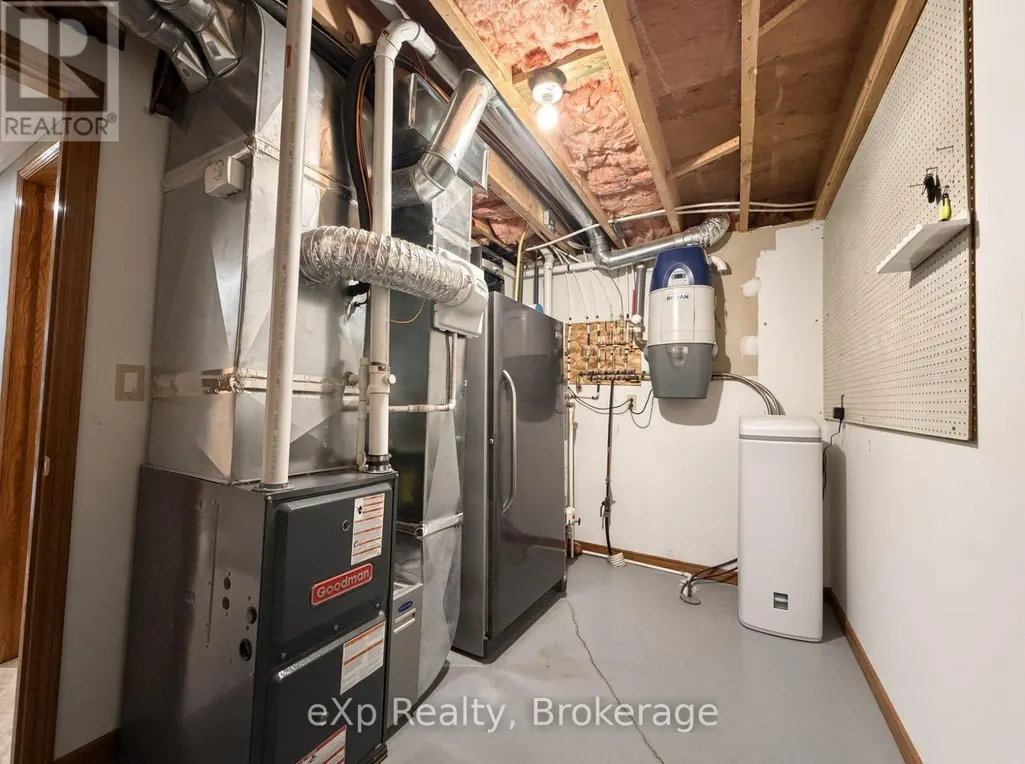
| Utility room | 2.231 m x 3.55 m | Lower level | 3.55 m |
Amenities
- Views
- New Construction
- Adult 55+
- Lease To Own
- No Strata Fees
- Furnished
- Primary On Main
- Air Conditioning
- Seller Finance
- Green
- Fixer Upper
- Horse
- Golf
- Fireplace
- Deck
- Garage
- Basement
- Pool

Property vs Single Family Average in N0G 2J0
Price
In The Neighbourhood
South Bruce
$ 759,900
- Type
- Single Family
- Size
- 1,500 SqFt
- Rooms
- 5 Beds + 3 Baths
Coldwell Banker Peter Benninger Realty
South Bruce
$ 569,900
- Type
- Single Family
- Size
- 2,000 SqFt
- Rooms
- 3 Beds + 2 Baths
Wilfred McIntee & Co Limited
South Bruce
$ 374,900
- Type
- Single Family
- Size
- 1,100 SqFt
- Rooms
- 3 Beds + 1.5 Baths
RE/MAX Land Exchange Ltd
South Bruce
$ 599,900
- Type
- Single Family
- Size
- 1,500 SqFt
- Rooms
- 2 Beds + 2 Baths
Wilfred McIntee & Co Limited
South Bruce
$ 449,900
- Type
- Single Family
- Size
- 1,100 SqFt
- Rooms
- 2 Beds + 2 Baths
Wilfred McIntee & Co Limited
South Bruce
$ 414,900
- Type
- Single Family
- Size
- 1,100 SqFt
- Rooms
- 4 Beds + 1 Baths
Royal LePage RCR Realty
South Bruce
$ 849,000
- Type
- Single Family
- Size
- 1,500 SqFt
- Rooms
- 5 Beds + 3 Baths
Wilfred McIntee & Co Limited
South Bruce
$ 710,000
- Type
- Single Family
- Size
- 1,100 SqFt
- Rooms
- 3 Beds + 2 Baths
Royal LePage Heartland Realty
